
New Construction

Address
1616 Mcdougall Creek, Van Alstyne, TX
Price
$ 440,000
Property Attributes
- MLS#21341487
- TypeSingle Family
- Listing Status Active
- CountyGRAYSON
- CityVan Alstyne
- NeighborhoodMantua Point
- Zip75495
- StyleTraditional
- Year Built2022
- Taxes$ 12715
- Price$ 440,000
- Bedrooms4
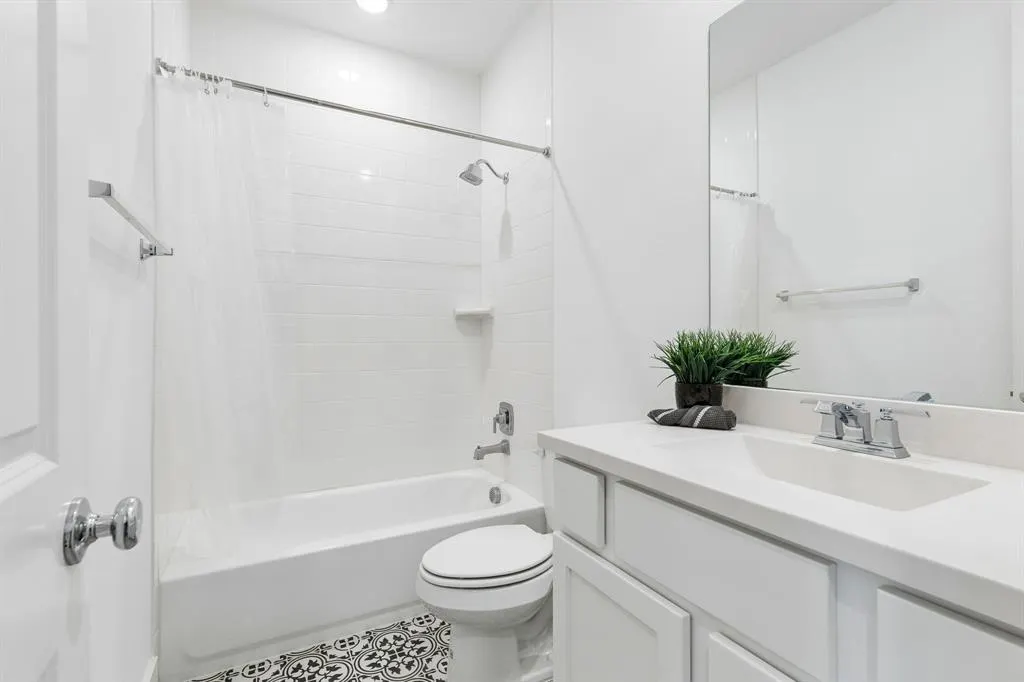
- Full Bathrooms2
- Half Bathrooms1
- Sqr Footage2273
- Lot Size0.158 Acres
Data Source:
North Texas Real Estate Info Systems (NTREIS)
Property Description
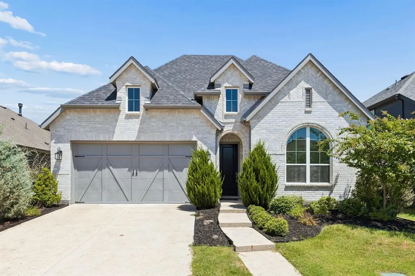
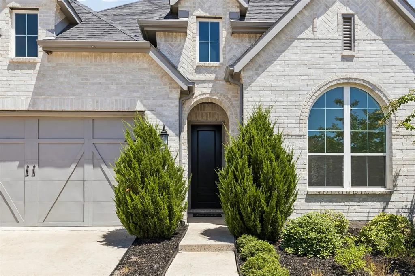
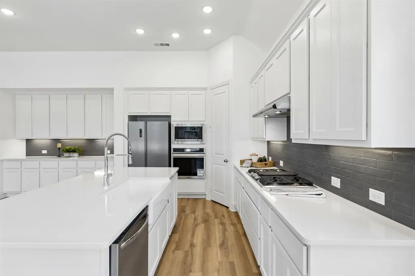
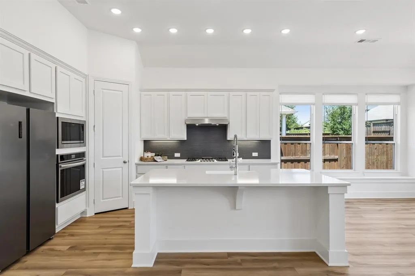
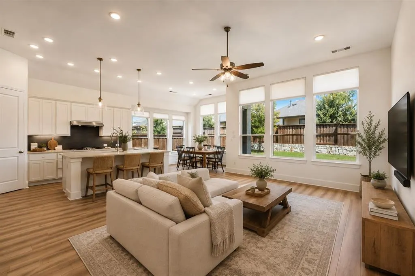
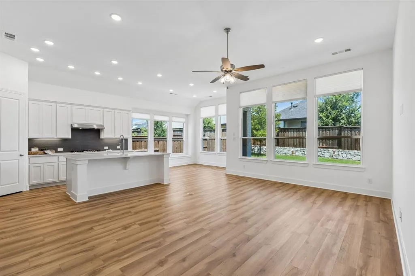
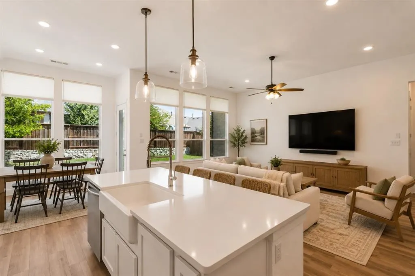
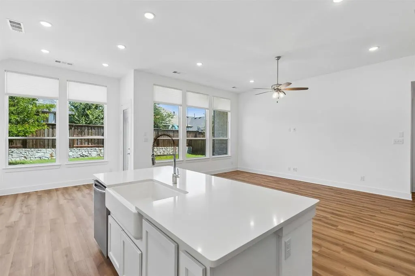
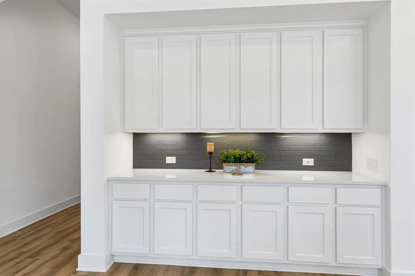
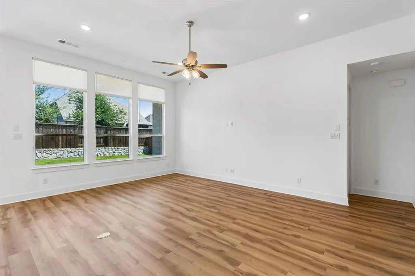
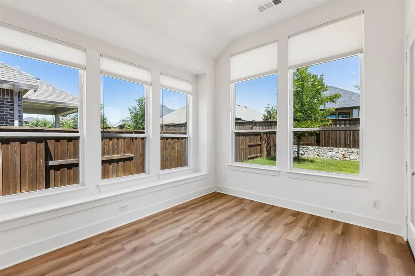
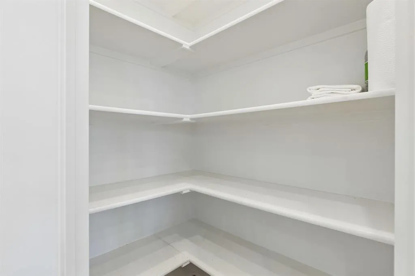
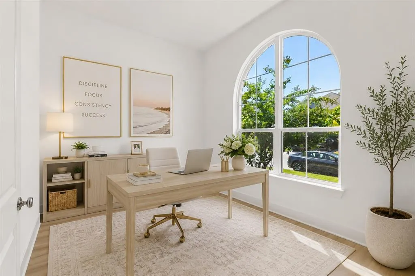
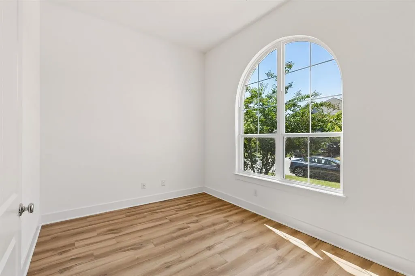
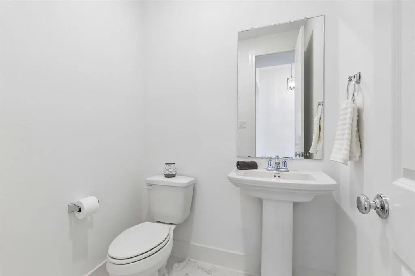
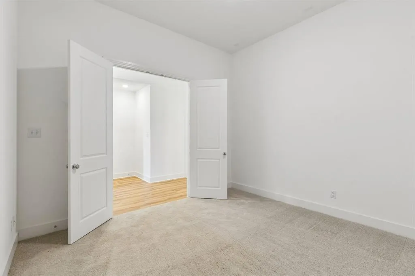
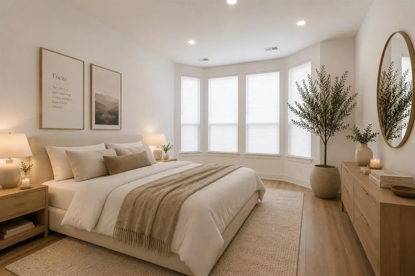
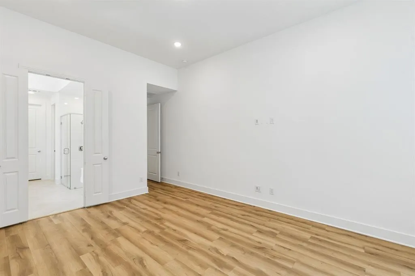
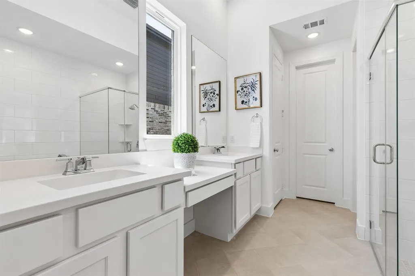
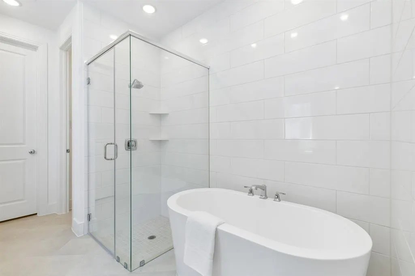
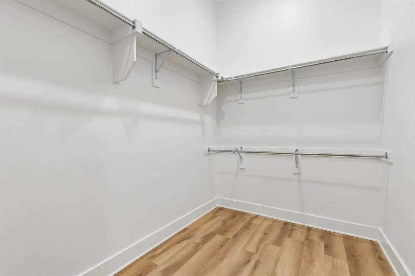
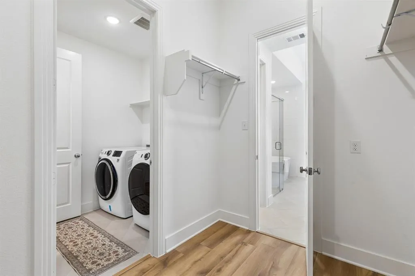
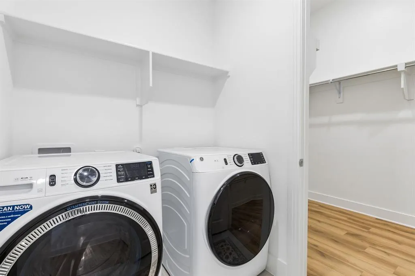
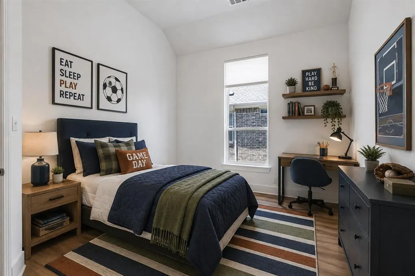
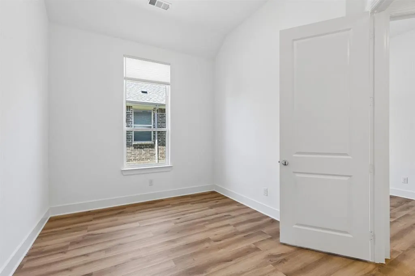
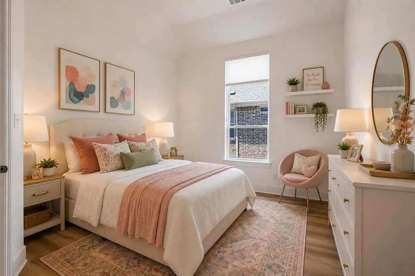
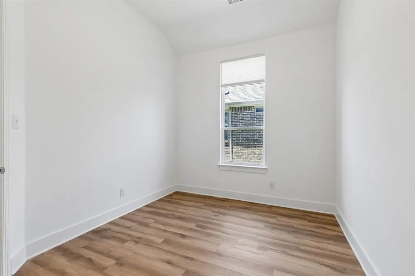
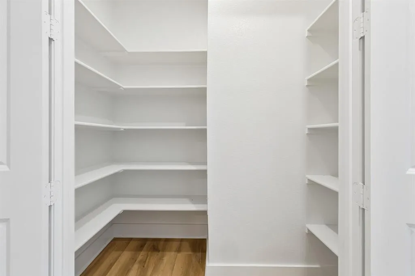
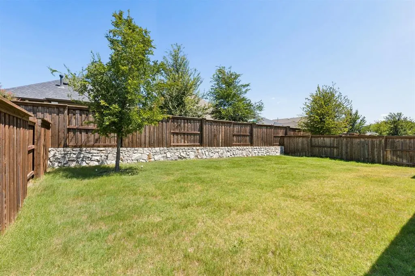
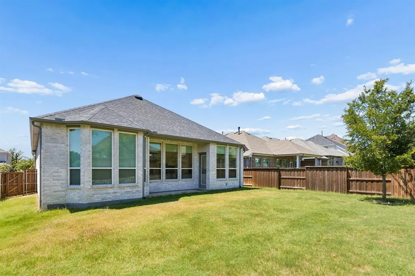
Why wait months for new construction when you can own a home that's already complete with premium upgrades already included AND a low interest rate . This barely lived-in 1 story Highland Home has been meticulously maintained and offers all the benefits of new construction without the added expense of builder upgrades, long build times, or the projects that often come after closing. One of Highlands most sought-after floor plans this home offers an effortless layout that balances everyday living with privacy. The spacious primary is thoughtfully separated from the secondary bedrooms and features an oversized walk-in closet with direct access to the laundry room making everyday chores more convenient. 4th bedroom or private office with an adjacent half bath provides the ideal work-from-home space while the flex bonus room can serve as a media room, home gym, playroom. Chef island kitchen boasts a large island with bar seating, a walk-in pantry, generous counter space, and exceptional storage. There's even plenty of room for a dedicated coffee bar and all of today's countertop appliances without sacrificing workspace. Electric shades and an EV charging station are already installed, saving you thousands. Located in the highly sought-after Mantua Point community, you'll enjoy resort-style amenities including a community pool, parks, walking trails, playgrounds, and gathering spaces designed for an active lifestyle. Plus, you're just minutes from the rapidly growing Van Alstyne corridor, where you'll find restaurants, shopping, and convenient access to major highways and the new HEB just 10mins away. If you've been considering new construction, this home deserves a look first. It offers the same fresh, move-in-ready feel, valuable upgrades already in place, and one of the best opportunities in Mantua Point all without the wait or the premium price of building from the ground up.
| Elementary School |
|---|
| John and Nelda Partin Elementary School |
| Price History | |
|---|---|
| 8/1/2026 | Listed $440,000 |
General Features
| Heating | Central,Natural Gas |
|---|---|
| Cooling | Central Air,Electric |
| Utilities | City Sewer,City Water |
| Possession | Closing/Funding |
| Roof | Composition |
| Appliances | Dishwasher,Disposal,Gas Cooktop,Microwave |
| Assoc Fees | 1052 |
| Number of Garage Spaces | 2 |
| School District | Van Alstyne ISD |
| HOA Fee Includes | Full Use of Facilities,Maintenance Grounds |
| Year Built | 2022 |
| Architectural Style | Traditional |
| Community Features | Club House,Community Pool,Greenbelt,Jogging Path/Bike Path,Park,Pickle Ball Court,Playground,Sidewalks |
| Levels | One |
| Unexempt Taxes | 12715 |
| Will Subdivide | No |
| Property Subtype | Single Family Residence |
| Subdivision Name | Mantua Point |
| Transaction Type | For Sale |
| Occupant Type | Owner |
| County | Grayson |
| Property Type | Residential |
| Security Features | Carbon Monoxide Detector(s),Smoke Detector(s) |
| Construction Materials | Brick |
| Association Fee Frequency | Annually |
| Year Built Details | Preowned |
| HOA Type | Mandatory |
| Green Landscaping | Native Landscape |
| Full Baths | 2 |
| Status | Active |
| Directions | GPS |
| City | Van Alstyne |
| Elementary School Name | John and Nelda Partin |
| High School | Van Alstyne |
| Elementary School | John and Nelda Partin |
| Virtual Tour URL Unbranded | https://www.propertypanorama.com/instaview/ntreis/21341487 |
| Standard Status | Active |
| Junior High School | Van Alstyne |
| Listing Terms | Cash,Conventional,FHA |
Interior Features
| Interior Features | Built-in Features,Cable TV Available,Decorative Lighting,Eat-in Kitchen,Open Floorplan,Other,Pantry,Walk-In Closet(s) |
|---|---|
| Flooring | Carpet,Luxury Vinyl Plank |
| Dining Areas | 1 |
| Living Areas | 1 |
| Room Count | 7 |
| Half Baths | 1 |
| Lock Box Type | Supra |
| Total Bedrooms | 4 |
| Total Baths | 3 |
| Window Features | Electric Shades |
| Laundry Features | Electric Dryer Hookup,Utility Room,Full Size W/D Area |
Exterior Features
| Parking Features | Garage Door Opener,Garage Double Door,Garage Faces Front |
|---|---|
| Lot Size | Less Than .5 Acre (not Zero) |
| Covered Spaces | 2 |
| Foundation | Slab |
| Lot Size Area | 0.1580 |
| Lot Size Units | Acres |
| Structural Style | Single Detached |
| Garage Y/N | Yes |
| Lot Size Square Feet | 6882.4800 |
| Lot Size Acres | 0.1580 |
| Patio And Porch Features | Covered |
| Attached Garage Y/N | Yes |
Amenities
- Foreclosure
- Views
- Short Sale
- New Construction
- Adult 55+
- Lease To Own
- No HOA Fees
- Furnished
- Primary On Main
- Air Conditioning
- Seller Finance
- Green
- Fixer Upper
- Horse
- Golf
- Fireplace
- Deck
- Garage
- Basement
- Pool
Property vs Single Family Average in 75495
Price
Taxes
Year Built
Visits
 © 2026 North Texas Real Estate Information Systems, Inc. All rights reserved. Disclaimer: All information deemed reliable but not guaranteed and should be independently verified. All properties are subject to prior sale, change or withdrawal. Neither listing broker(s) nor Sellstate Metro Realty shall be responsible for any typographical errors, misinformation, misprints and shall be held totally harmless. The database information herein is provided from and copyrighted by the North Texas Real
