
Address
5074 Fm 603, Clyde, TX
Price
$ 615,000
Property Attributes
- MLS#21308243
- TypeSingle Family
- Listing Status Active
- CountyCALLAHAN
- CityClyde
- NeighborhoodAbst 82 - SEC 47 BBB&C
- Zip79510
- StyleSingle Family Residence
- Year Built2009
- Taxes$ 4065
- Price$ 615,000
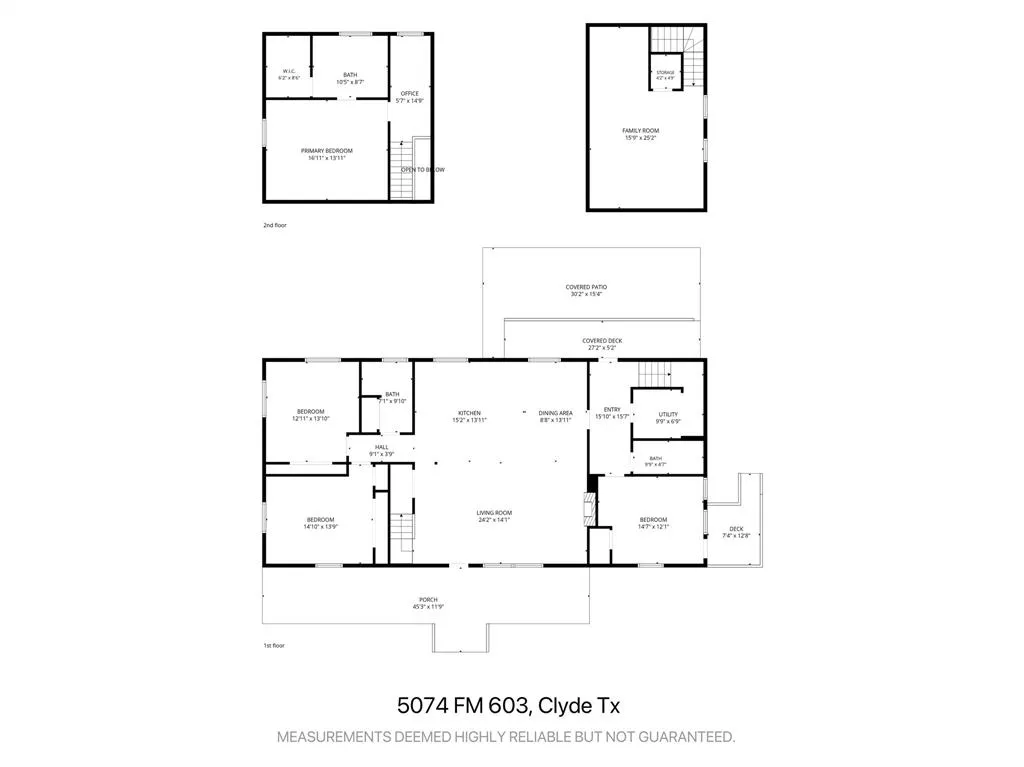
- Bedrooms4
- Full Bathrooms3
- Half Bathrooms0
- Sqr Footage2700
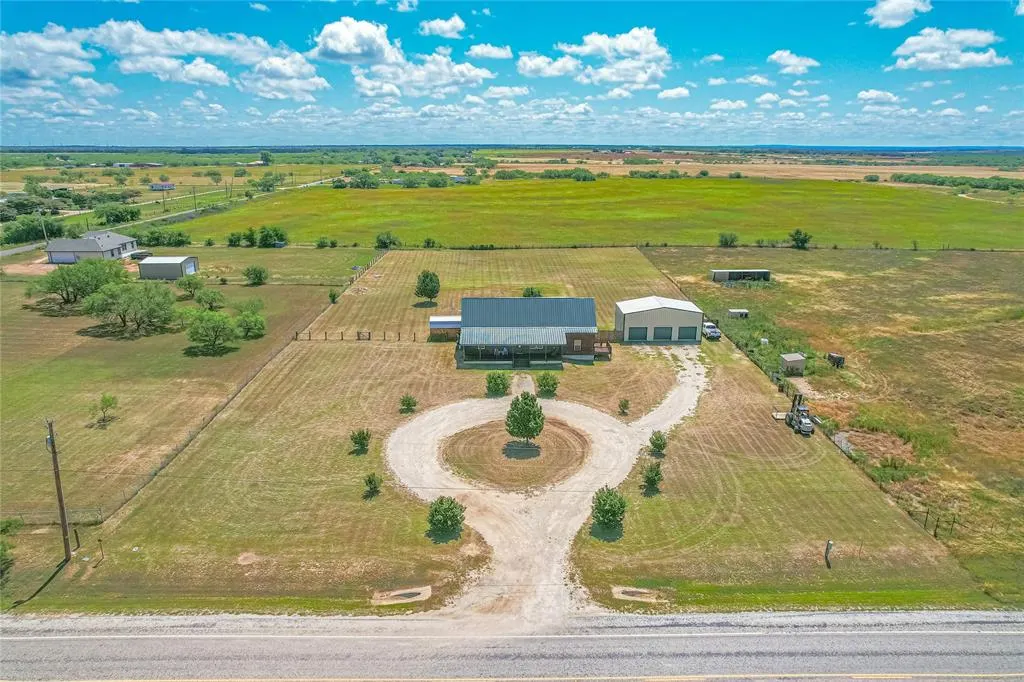
- Lot Size9 Acres
Data Source:
North Texas Real Estate Info Systems (NTREIS)
Property Description
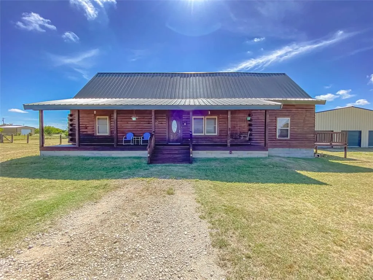
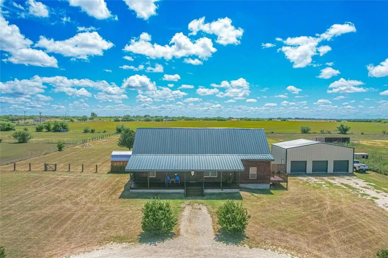
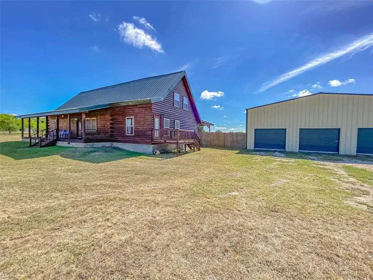
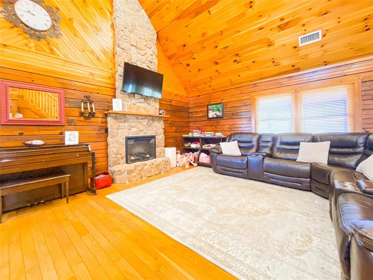
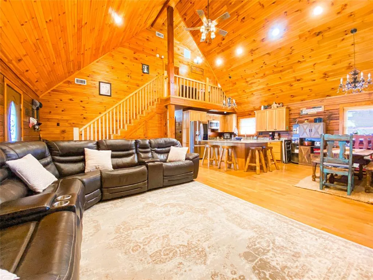
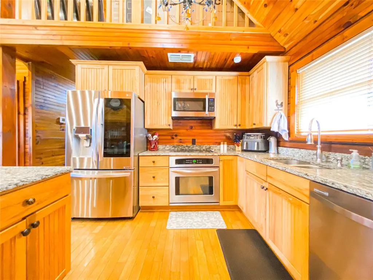
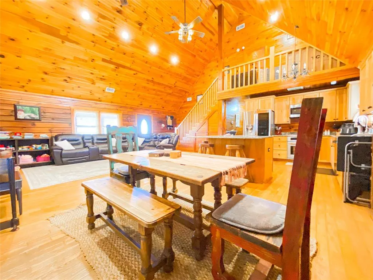
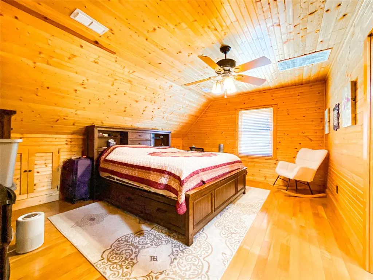
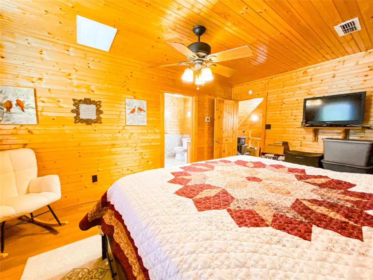
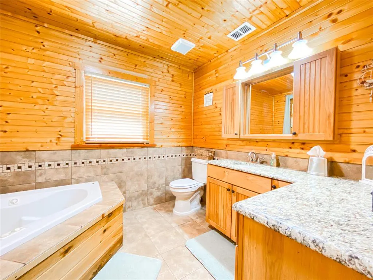
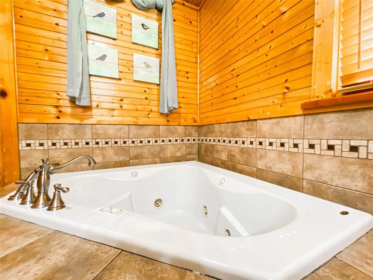
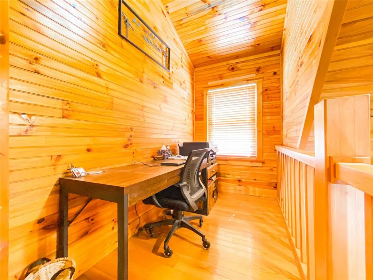
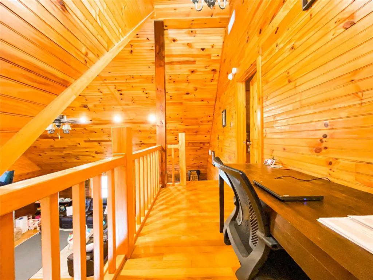
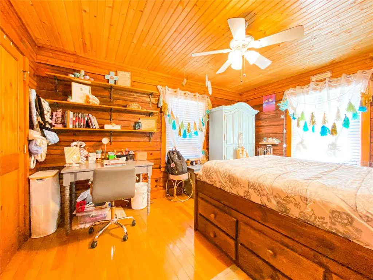
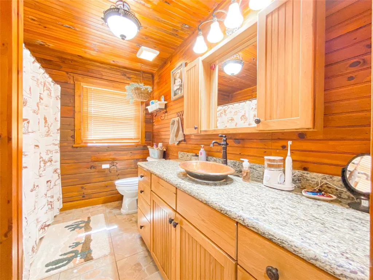
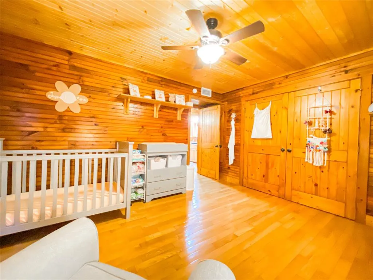
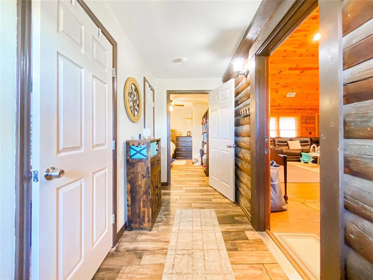
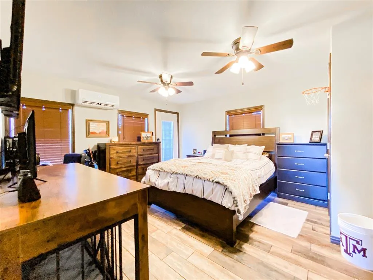
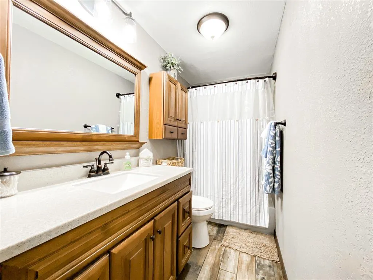
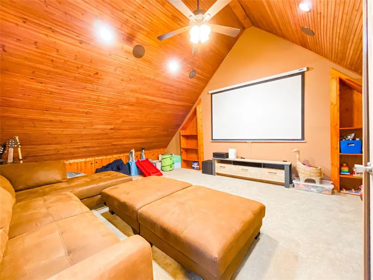
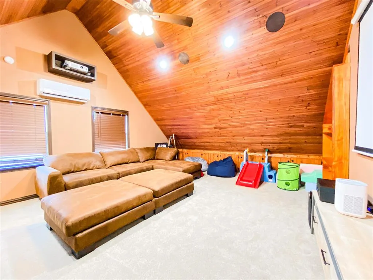
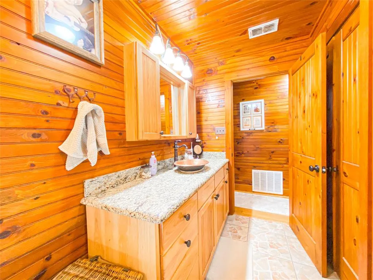
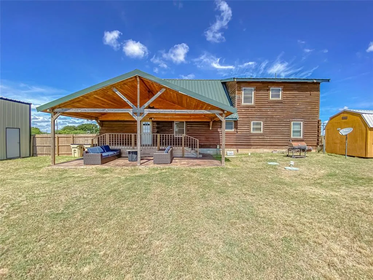
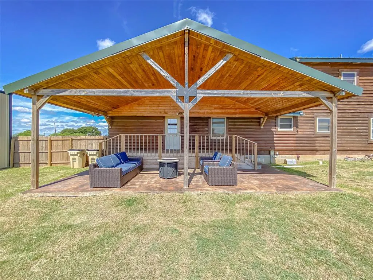
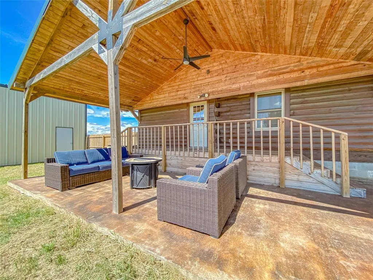
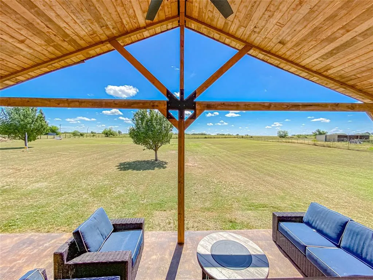
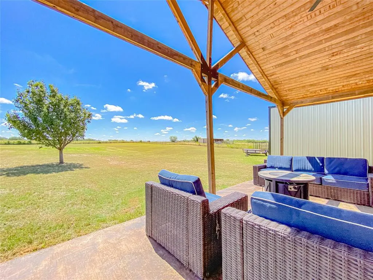
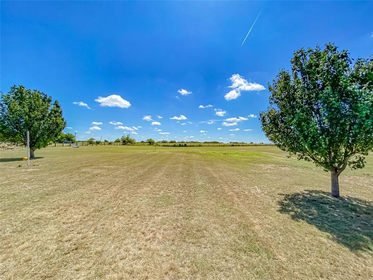
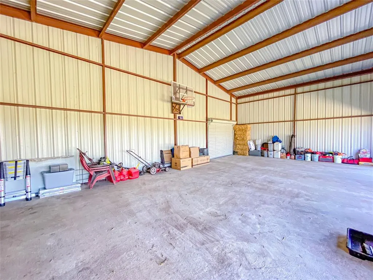
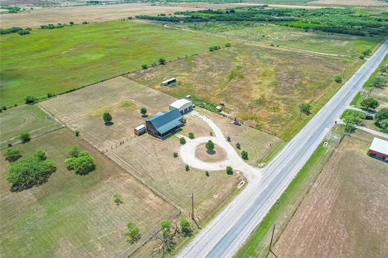
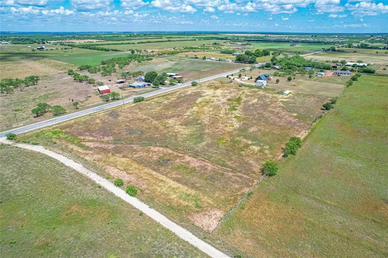
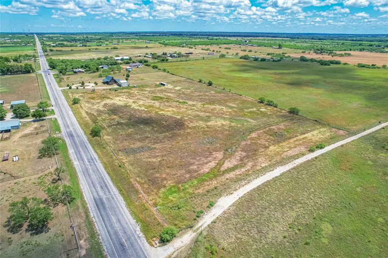
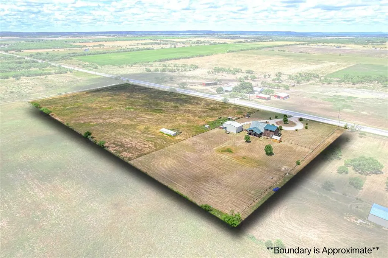
Experience the perfect blend of rustic charm and modern comfort in this exceptional 4-bedroom, 3-bath true log home, nestled on 9 private acres. Designed with an open-concept great room floor plan, this one-of-a-kind property offers generous space for entertaining, relaxing, and creating lasting memories with family and friends. Step inside to a stunning family room featuring 23-foot ceilings and a cozy fireplace, creating a warm and inviting atmosphere. The open kitchen is equipped with granite countertops, a large center island, and ample workspace—perfect for gatherings and everyday living. A dedicated flex room provides endless possibilities and is currently set up as a media room, complete with a projector, screen, and surround sound system, all of which convey with the home. Whether you envision a home theater, game room, office, or another bedroom, this versatile room is ready to meet your needs. The home also features an aerobic septic system, two water heaters, and a new metal roof installed in 2024, offering peace of mind for years to come. Outside, you'll enjoy peaceful mornings and relaxing evenings on the spacious covered patio with stained concrete. The impressive garage or shop features three front-facing bays, providing abundant space for vehicles, recreational equipment, storage, hobbies, or a workshop. If you've been searching for a private retreat with unmatched character, timeless craftsmanship, modern amenities, and plenty of room to roam, this extraordinary property truly has it all. Square feet per owner. Buyers & Buyer's Representative to Verify Utilities, Measurements, Schools, Taxes, & All Other Information Direct all questions & offers to lead agent Jessica Pace, 512-923-9600, jpacerealty@gmail.com
| Elementary School |
|---|
| Eula Elementary School |
| Price History | |
|---|---|
| 6/26/2026 | Listed $625,000 |
| 8/6/2026 | 2$615,000 |
General Features
| Heating | Central,Fireplace(s) |
|---|---|
| Cooling | Ceiling Fan(s),Central Air,Multi Units |
| Utilities | Aerobic Septic,Asphalt,Cable Available,City Water,Electricity Connected,Septic |
| Possession | Closing/Funding |
| Roof | Metal |
| Appliances | Dishwasher,Disposal,Electric Cooktop,Electric Oven,Electric Water Heater |
| Restrictions | No Restrictions |
| School District | Eula ISD |
| Exclusions | 16x10 storage shed |
| Year Built | 2009 |
| Levels | Two |
| Unexempt Taxes | 4065 |
| Will Subdivide | No |
| Property Subtype | Single Family Residence |
| Subdivision Name | Abst 82,SEC 47 BBB&C |
| Transaction Type | For Sale |
| Occupant Type | Owner |
| County | Callahan |
| Property Type | Residential |
| Security Features | Burglar,Smoke Detector(s) |
| Construction Materials | Log |
| HOA Type | None |
| Special Notes | Aerial Photo,Survey Available |
| Full Baths | 3 |
| Status | Active |
| Directions | GPS |
| City | Clyde |
| Other Equipment | Home Theater |
| Elementary School Name | Eula |
| High School | Eula |
| Elementary School | Eula |
| Virtual Tour URL Unbranded | https://www.propertypanorama.com/instaview/ntreis/21308243 |
| Standard Status | Active |
| Junior High School | Eula |
| Listing Terms | Cash,Conventional,FHA,USDA Loan,VA Loan |
Interior Features
| Interior Features | Cable TV Available,Cedar Closet(s),Decorative Lighting,Eat-in Kitchen,Flat Screen Wiring,Granite Counters,High Speed Internet Available,Kitchen Island,Multiple Staircases,Natural Woodwork,Open Floorp |
|---|---|
| Flooring | Carpet,Hardwood,Luxury Vinyl Plank,Tile |
| Fireplace Features | Electric,Family Room,Stone |
| Fireplaces Total | 1 |
| Dining Areas | 1 |
| Living Areas | 1 |
| Room Count | 6 |
| Lock Box Type | Combo |
| Total Bedrooms | 4 |
| Total Baths | 3 |
| Window Features | Window Coverings |
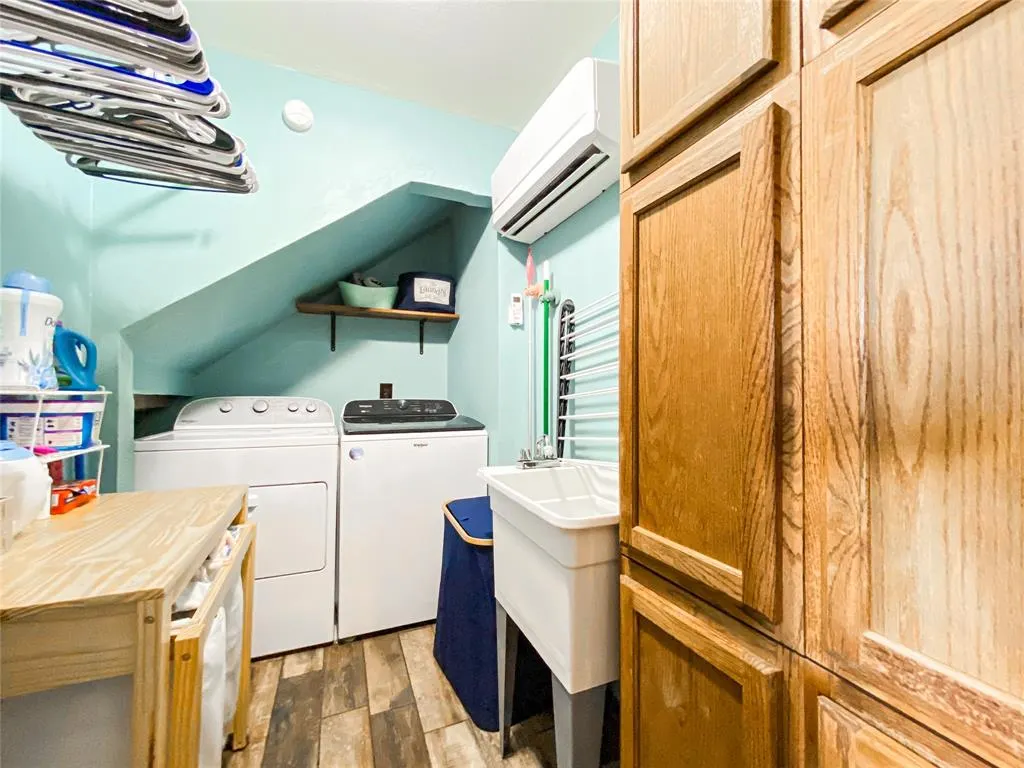
| Laundry Features | Electric Dryer Hookup,Utility Room,Full Size W/D Area |
Exterior Features
| Lot Features | Acreage,Agricultural,Cleared,Few Trees,Landscaped,Sprinkler System |
|---|---|
| Vegetation | Cleared |
| Fencing | Wire |
| Other Structures | Workshop |
| Parking Features | Asphalt,Circular Driveway |
| Lot Size | 5 to < 10 Acres |
| Covered Spaces | 3 |
| Foundation | Pillar/Post/Pier |
| Lot Size Area | 9.0000 |
| Lot Size Units | Acres |
| Structural Style | Log Cabin |
| Lot Size Square Feet | 392040.0000 |
| Lot Size Acres | 9.0000 |
| Patio And Porch Features | Awning(s),Covered,Deck,Front Porch,Rear Porch,Side Porch |
Amenities
- Foreclosure
- Views
- Short Sale
- New Construction
- Adult 55+
- Lease To Own
- No HOA Fees
- Furnished
- Primary On Main
- Air Conditioning
- Seller Finance
- Green
- Fixer Upper
- Horse
- Golf
- Fireplace
- Deck
- Garage
- Basement
- Pool
Property vs Single Family Average in 79510
Price
Taxes
Year Built
Visits
 © 2026 North Texas Real Estate Information Systems, Inc. All rights reserved. Disclaimer: All information deemed reliable but not guaranteed and should be independently verified. All properties are subject to prior sale, change or withdrawal. Neither listing broker(s) nor Sellstate Metro Realty shall be responsible for any typographical errors, misinformation, misprints and shall be held totally harmless. The database information herein is provided from and copyrighted by the North Texas Real
