
Address
107 Fairway Parks Drive, Corsicana, TX
Price
$ 899,000
Property Attributes
- MLS#21235043
- TypeSingle Family
- Listing Status Active
- CountyNAVARRO
- CityCorsicana
- NeighborhoodFairway Parks Ph I
- Zip75110
- StyleTraditional
- Year Built2016
- Taxes$ 9053
- Price$ 899,000
- Bedrooms6
- Full Bathrooms4
- Half Bathrooms1
- Sqr Footage4330
- Lot Size1.06 Acres
Data Source:
North Texas Real Estate Info Systems (NTREIS)
Property Description
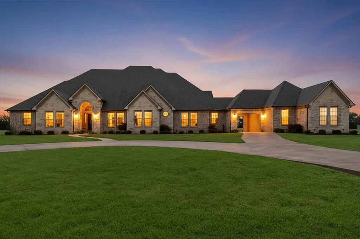
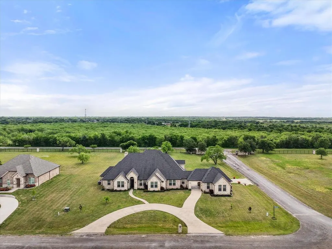
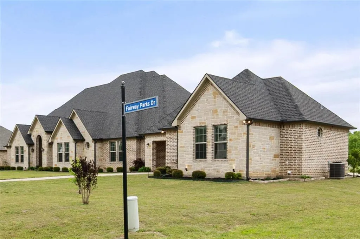
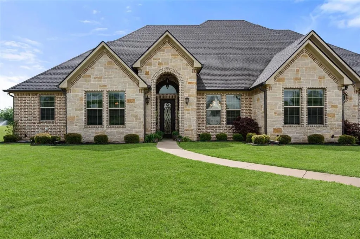
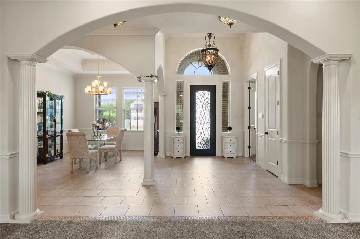
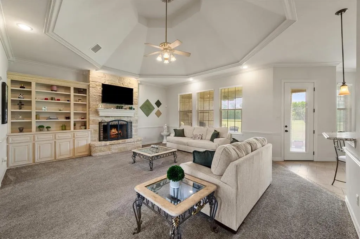
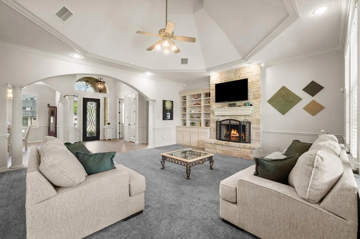
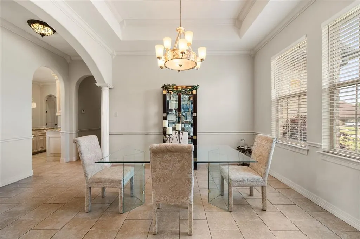
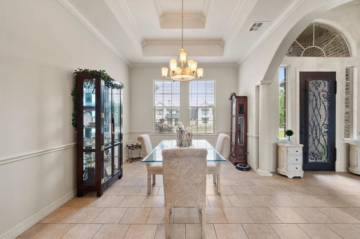
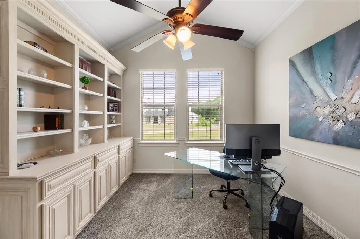
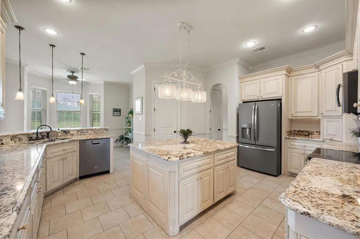
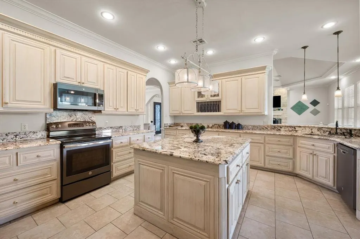
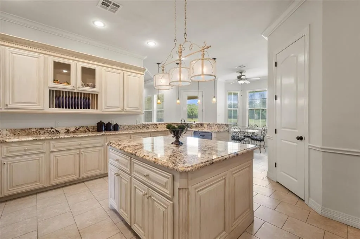
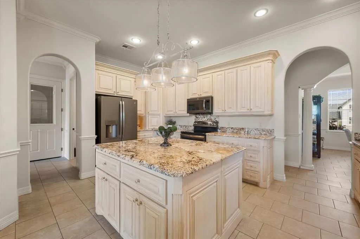
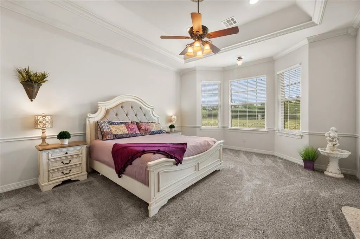
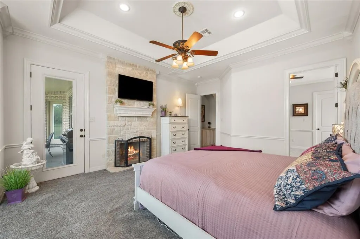
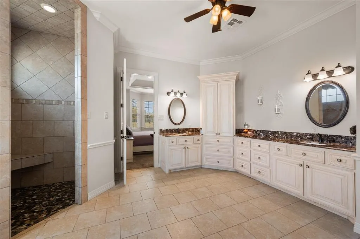
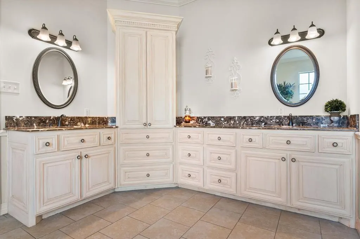
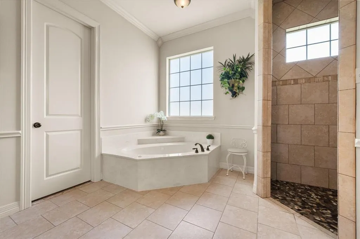
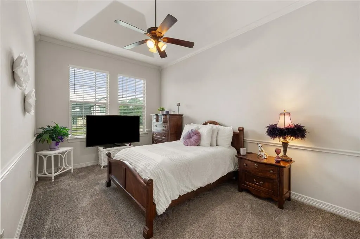
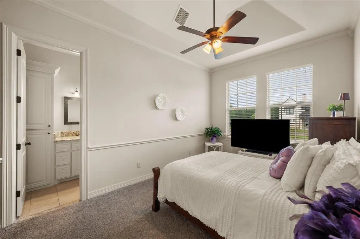
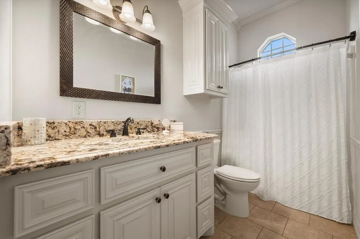
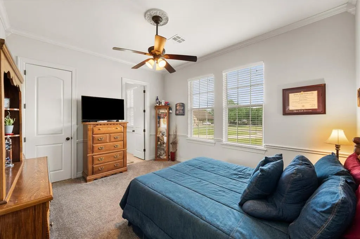
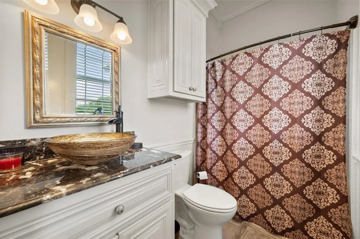
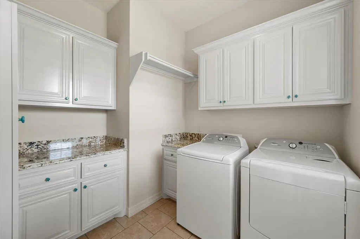
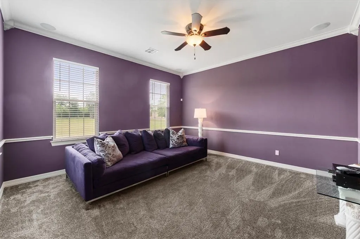
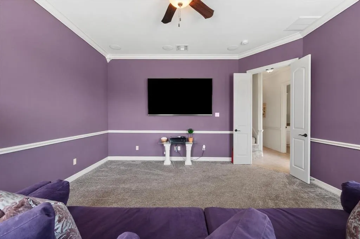
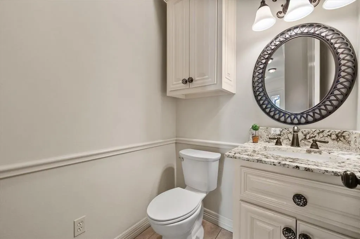
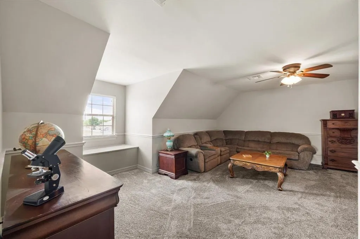
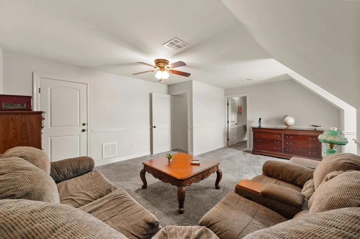
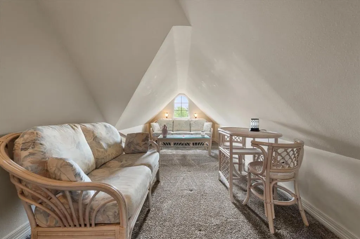
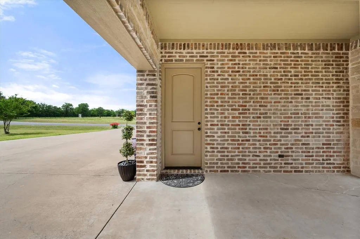
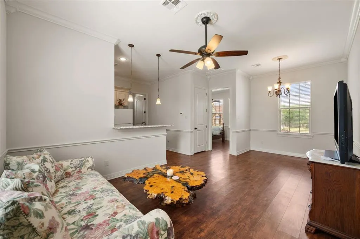
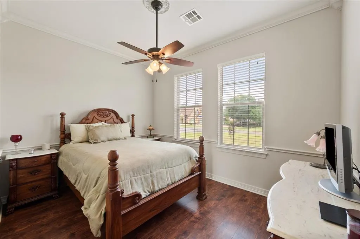
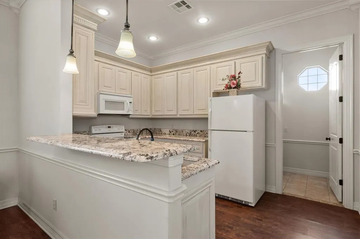
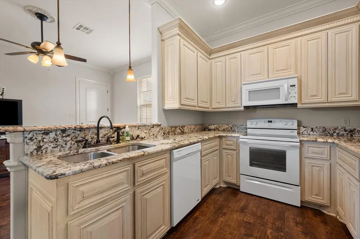
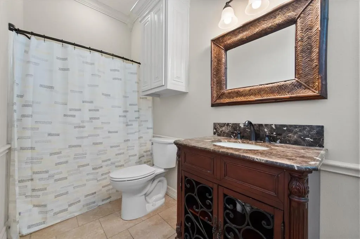
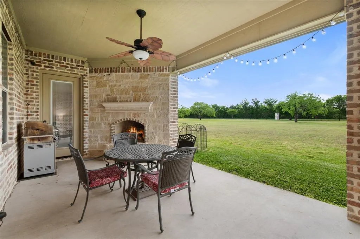
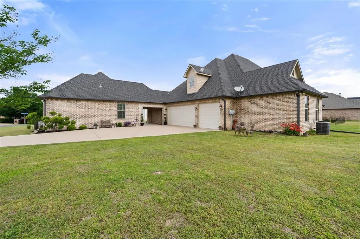
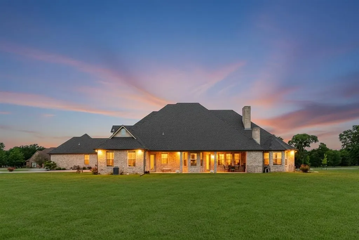
RARE FIND! Multi-generation home in the prestigious gated community, Fairway Parks, where country charm meets refined elegance. This stunning custom-built residence sits on over an acre of beautifully landscaped grounds, greeting you with a circular driveway and undeniable curb appeal. Step inside to discover soaring ceilings adorned with beautiful crown molding and an open-concept living, dining, and kitchen area designed for both comfort and effortless entertaining. The huge living room showcases a gorgeous stone fireplace, abundant windows flooding the space with natural light, and custom built-ins. The chef's kitchen is a culinary enthusiast's paradise, featuring tons of cabinetry, expansive counter space, a massive island, walk-in pantry, and sleek black stainless appliances. The primary suite is nothing short of spectacular, boasting a beautiful fireplace, marble countertops, generous cabinet storage, two enormous closets, a jetted tub, and oversized walk-in tile shower. Two additional bedrooms on the main level each feature their own ensuite bathrooms, while two more bedrooms await upstairs. A versatile media room and a well-appointed office with built-ins and closet complete the main floor. Perhaps the most distinctive feature is the fully independent guest quarters, connected to the main home by a charming porte-cochère. This self-contained space includes its own entrance, a living and dining area, full kitchen, bedroom with walk-in closet, bathroom with walk-in shower, and dedicated laundry area. This area offers true independence for guests or extended family. Outside, a large back porch with another stunning stone fireplace creates the perfect setting for relaxing evenings under the Texas sky. Practical perks include spray foam insulation, a post-tension foundation, full-size laundry room, and no city taxes. This pristine move-in-ready home truly must be seen to be appreciated. Schedule your private showing today.
| Elementary School |
|---|
| Bowie Elementary School |
| Price History | |
|---|---|
| 4/22/2026 | Listed $949,000 |
| 6/29/2026 | 6$899,000 |
General Features
| Heating | Central,Electric,Heat Pump |
|---|---|
| Cooling | Ceiling Fan(s),Central Air,Electric |
| Utilities | Aerobic Septic,Asphalt,City Water,Co-op Electric,Individual Water Meter,Outside City Limits,Septic |
| Possession | Negotiable |
| Roof | Composition |
| Appliances | Dishwasher,Disposal,Electric Range,Electric Water Heater,Microwave |
| Easements | Utilities |
| Assoc Fees | 750 |
| Number of Garage Spaces | 3 |
| Restrictions | Architectural,Building,Deed |
| School District | Corsicana ISD |
| HOA Fee Includes | Management Fees |
| Year Built | 2016 |
| Architectural Style | Traditional |
| Community Features | Gated |
| Levels | Two |
| Unexempt Taxes | 9053 |
| Will Subdivide | No |
| Property Subtype | Single Family Residence |
| Subdivision Name | Fairway Parks Ph I |
| Transaction Type | For Sale |
| Occupant Type | Owner |
| Carport Spaces | 1 |
| Occupant Name | See Agent |
| County | Navarro |
| Property Type | Residential |
| Security Features | Gated Community,Smoke Detector(s) |
| Construction Materials | Brick,Rock/Stone |
| Association Fee Frequency | Annually |
| Year Built Details | Preowned |
| Accessory Unit Type | Guest Quarters |
| Accessory Unit Y/N | Yes |
| HOA Type | Mandatory |
| Special Notes | Deed Restrictions,Special Assessments |
| Full Baths | 4 |
| Status | Active |
| Directions | Go north on Country Club Road. Turn left on NW County Road 1060. Take first right on Fairway Parks Drive. Property is the first home on the right. Agent SOP. |
| City | Corsicana |
| Elementary School Name | Bowie |
| High School | Corsicana |
| Elementary School | Bowie |
| Virtual Tour URL Unbranded | https://www.propertypanorama.com/instaview/ntreis/21235043 |
| Standard Status | Active |
| Listing Terms | 1031 Exchange,Cash,Conventional,FHA,VA Loan |
Interior Features
| Interior Features | Built-in Features,Decorative Lighting,Double Vanity,Granite Counters,High Speed Internet Available,Kitchen Island,Open Floorplan,Pantry,Vaulted Ceiling(s),Wainscoting,Walk-In Closet(s),Second Primary |
|---|---|
| Flooring | Carpet,Ceramic Tile,Luxury Vinyl Plank |
| Fireplace Features | Decorative,Living Room,Primary Bedroom,Outside,Stone |
| Fireplaces Total | 3 |
| Dining Areas | 3 |
| Living Areas | 3 |
| Room Count | 12 |
| Half Baths | 1 |
| Lock Box Type | Combo |
| Total Bedrooms | 6 |
| Total Baths | 5 |
| Window Features | Window Coverings |
| Laundry Features | Utility Room,Full Size W/D Area |
Exterior Features
| Exterior Features | Covered Patio/Porch,Rain Gutters,Lighting |
|---|---|
| Lot Features | Acreage,Corner Lot,Landscaped,Lrg. Backyard Grass,Subdivision |
| Fencing | None |
| Garage Length | 21 |
| Garage Width | 36 |
| Lot Size Source | Public Records |
| Parking Features | Circular Driveway,Porte-Cochere,Garage Door Opener,Garage Double Door,Garage Faces Side,Garage Single Door |
| Lot Size | 1 to < 3 Acres |
| Covered Spaces | 4 |
| Foundation | Slab,Other |
| Lot Size Area | 1.0600 |
| Lot Size Units | Acres |
| Structural Style | Single Detached |
| Garage Y/N | Yes |
| Lot Size Square Feet | 46173.6000 |
| Lot Size Acres | 1.0600 |
| Patio And Porch Features | Covered,Front Porch,Rear Porch |
| Attached Garage Y/N | Yes |
Amenities
- Foreclosure
- Views
- Short Sale
- New Construction
- Adult 55+
- Lease To Own
- No HOA Fees
- Furnished
- Primary On Main
- Air Conditioning
- Seller Finance
- Green
- Fixer Upper
- Horse
- Golf
- Fireplace
- Deck
- Garage
- Basement
- Pool
Property vs Single Family Average in 75110
Price
Taxes
Year Built
Visits
 © 2026 North Texas Real Estate Information Systems, Inc. All rights reserved. Disclaimer: All information deemed reliable but not guaranteed and should be independently verified. All properties are subject to prior sale, change or withdrawal. Neither listing broker(s) nor Sellstate Metro Realty shall be responsible for any typographical errors, misinformation, misprints and shall be held totally harmless. The database information herein is provided from and copyrighted by the North Texas Real
