
Price Reduction

Address
9319 Lytham Drive, Shreveport, LA
Price
$ 249,500
Property Attributes
- MLS#21212215
- TypeSingle Family
- Listing Status Active
- CountyCADDO
- CityShreveport
- NeighborhoodNew Castle Sub
- Zip71129
- StyleSingle Family Residence
- Year Built1986
- Taxes$ 2399
- Price$ 249,500
- Bedrooms3
- Full Bathrooms2
- Half Bathrooms0
- Sqr Footage1720
- Lot Size0.295 Acres
Data Source:
North Texas Real Estate Info Systems (NTREIS)
Property Description
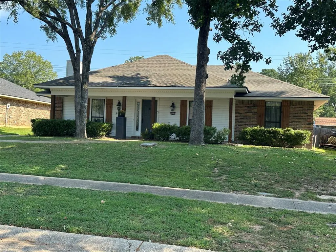
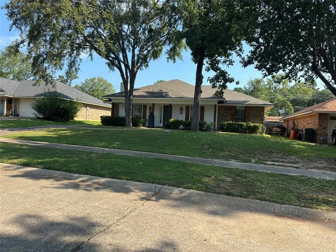
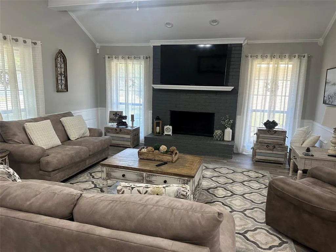
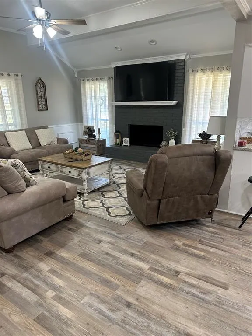
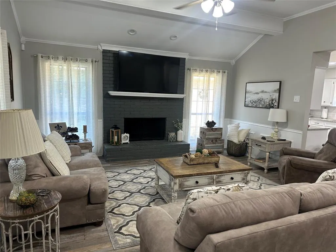
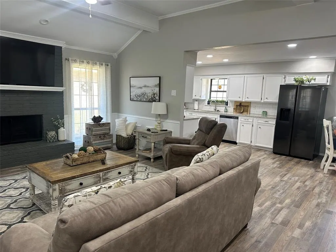
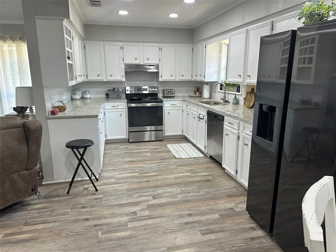
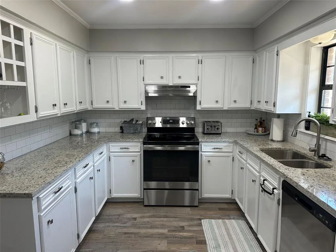
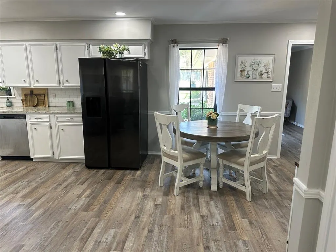
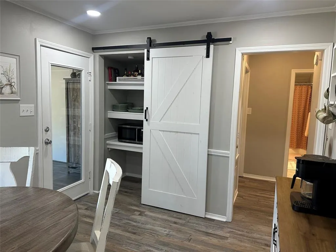
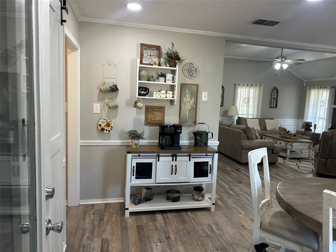
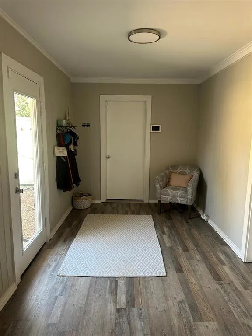
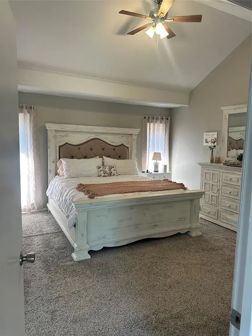
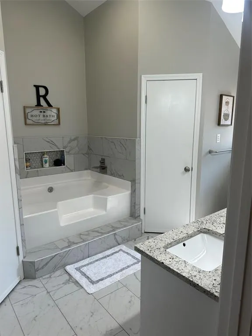
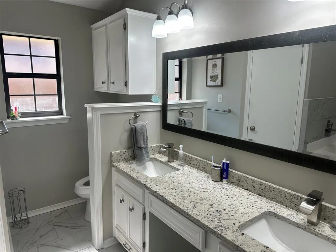
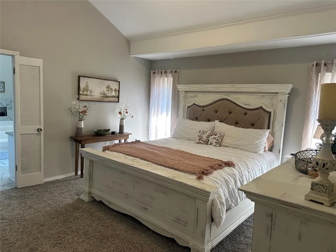
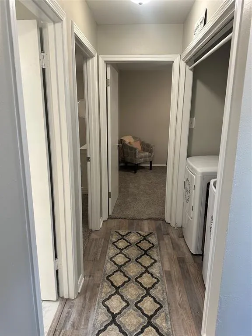
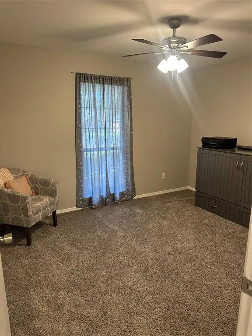
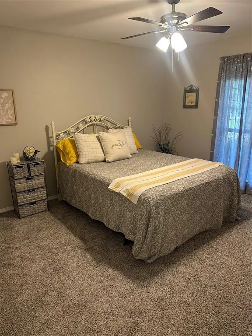
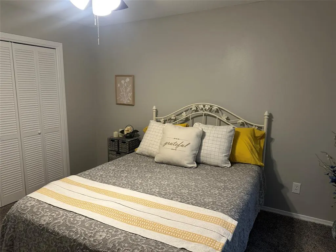
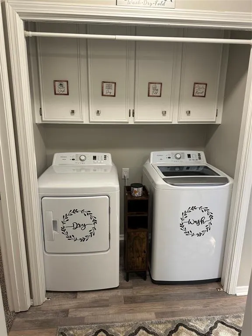
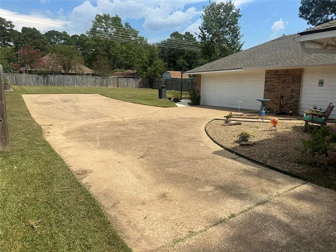
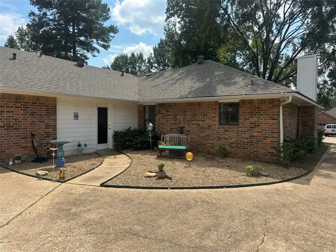
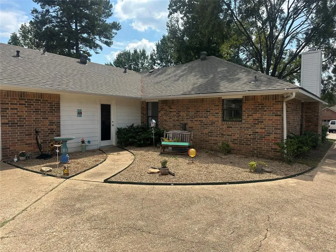
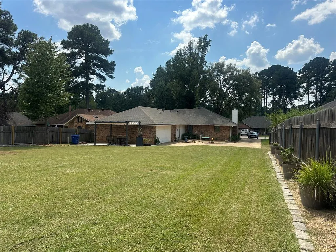
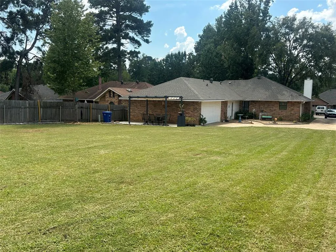
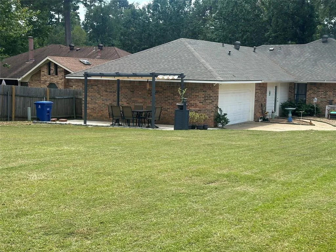
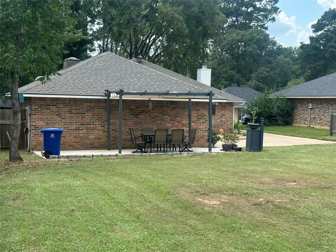
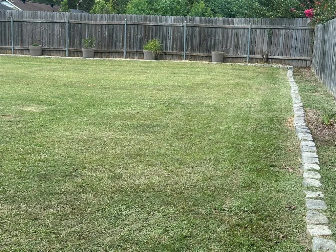
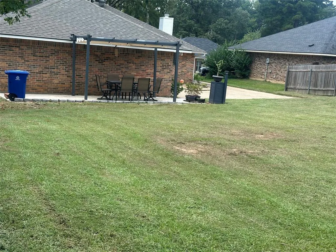
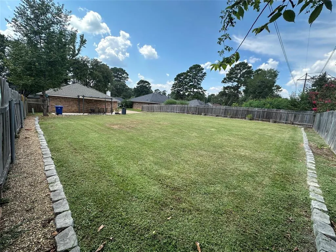
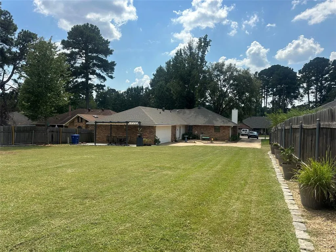
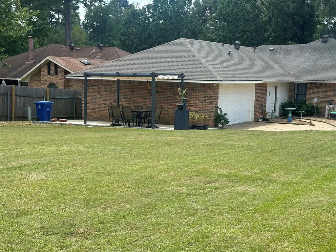
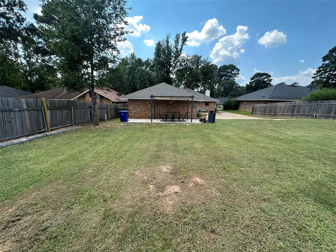
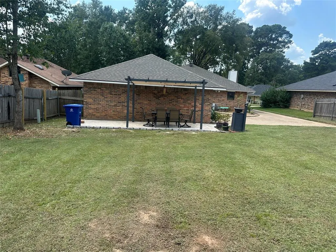
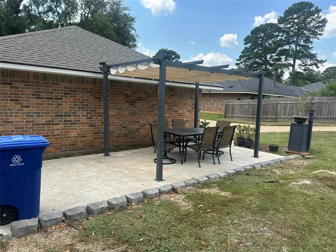
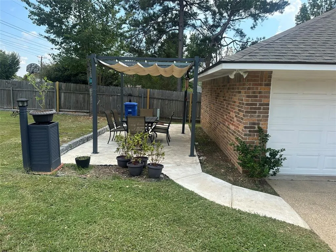
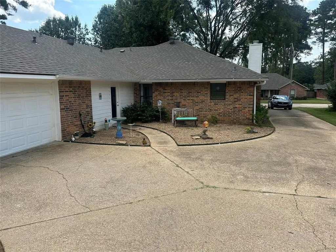
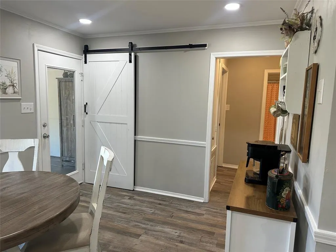
Welcome home to this beautifully updated property nestled in a well-established, quiet neighborhood. Offering a like-new condition, this home features a spacious open floor plan designed for comfortable living and entertaining. The large living area boasts a striking cathedral-style ceiling, creating an inviting sense of space and natural flow throughout the main living areas. The kitchen offers generous counter space and granite countertops, making meal preparation and entertaining a breeze. The oversized primary bedroom provides a relaxing retreat, complete with a private ensuite featuring a double vanity and separate stall shower. A versatile flex room with its own separate entry door offers endless possibilities for a home office, guest space, studio, or additional living area. Step outside to enjoy the large backyard with a brand-new concrete patio and pergola- perfect for outdoor gatherings or relaxing in your own private space. The home also features a rear-entry attached two-car garage, plus additional parking. Recent major improvements include a new HVAC system installed in July, new roof and water heater installed in 2024, providing valuable peace of mind for the next homeowner. This move-in-ready home is an exceptional opportunity in a desirable location. Schedule your private viewing today!
| Price History | |
|---|---|
| 3/18/2026 | Listed $252,500 |
| 8/25/2026 | 2$249,500 |
General Features
| Utilities | City Sewer,City Water,Concrete,Curbs |
|---|---|
| Possession | Closing/Funding |
| Appliances | Dishwasher,Disposal,Electric Cooktop,Electric Oven |
| Number of Garage Spaces | 2 |
| School District | Caddo PSB |
| Year Built | 1986 |
| Levels | One |
| Unexempt Taxes | 2399 |
| Will Subdivide | No |
| Property Subtype | Single Family Residence |
| Subdivision Name | New Castle Sub |
| Transaction Type | For Sale |
| County | Caddo |
| Property Type | Residential |
| HOA Type | None |
| Full Baths | 2 |
| Status | Active |
| Directions | Take Mansfield Rd to Bert Kouns Industrial Loop. From Bert Kouns turn onto Newcastle Blvd. Then turn onto Lytham from Newcastle Blvd. |
| City | Shreveport |
| Virtual Tour URL Unbranded | https://www.propertypanorama.com/instaview/ntreis/21212215 |
| Standard Status | Active |
Interior Features
| Interior Features | Cable TV Available,Flat Screen Wiring,Granite Counters,High Speed Internet Available,Open Floorplan,Pantry |
|---|---|
| Fireplace Features | Wood Burning |
| Fireplaces Total | 1 |
| Dining Areas | 1 |
| Living Areas | 1 |
| Room Count | 4 |
| Lock Box Type | Supra |
| Total Bedrooms | 3 |
| Total Baths | 2 |
Exterior Features
| Parking Features | Additional Parking,Garage Door Opener,Garage Double Door,Garage Faces Side |
|---|---|
| Lot Size | Less Than .5 Acre (not Zero) |
| Covered Spaces | 2 |
| Lot Size Area | 0.2950 |
| Lot Size Units | Acres |
| Structural Style | Single Detached |
| Garage Y/N | Yes |
| Lot Size Square Feet | 12850.2000 |
| Lot Size Acres | 0.2950 |
| Attached Garage Y/N | Yes |
Amenities
- Foreclosure
- Views
- Short Sale
- New Construction
- Adult 55+
- Lease To Own
- No HOA Fees
- Furnished
- Primary On Main
- Air Conditioning
- Seller Finance
- Green
- Fixer Upper
- Horse
- Golf
- Fireplace
- Deck
- Garage
- Basement
- Pool
Property vs Single Family Average in 71129
Price
Taxes
Year Built
Visits
 © 2026 North Texas Real Estate Information Systems, Inc. All rights reserved. Disclaimer: All information deemed reliable but not guaranteed and should be independently verified. All properties are subject to prior sale, change or withdrawal. Neither listing broker(s) nor Sellstate Metro Realty shall be responsible for any typographical errors, misinformation, misprints and shall be held totally harmless. The database information herein is provided from and copyrighted by the North Texas Real
